ServicesRemodel & Addition Wiring
Remodel & Addition Wiring in Benbrook
A remodel opens walls that have been closed for decades. We wire new kitchens, baths and additions to current code, check whether your panel can carry the added load, and deal with any old splices or outdated cable we find before the drywall goes back up.
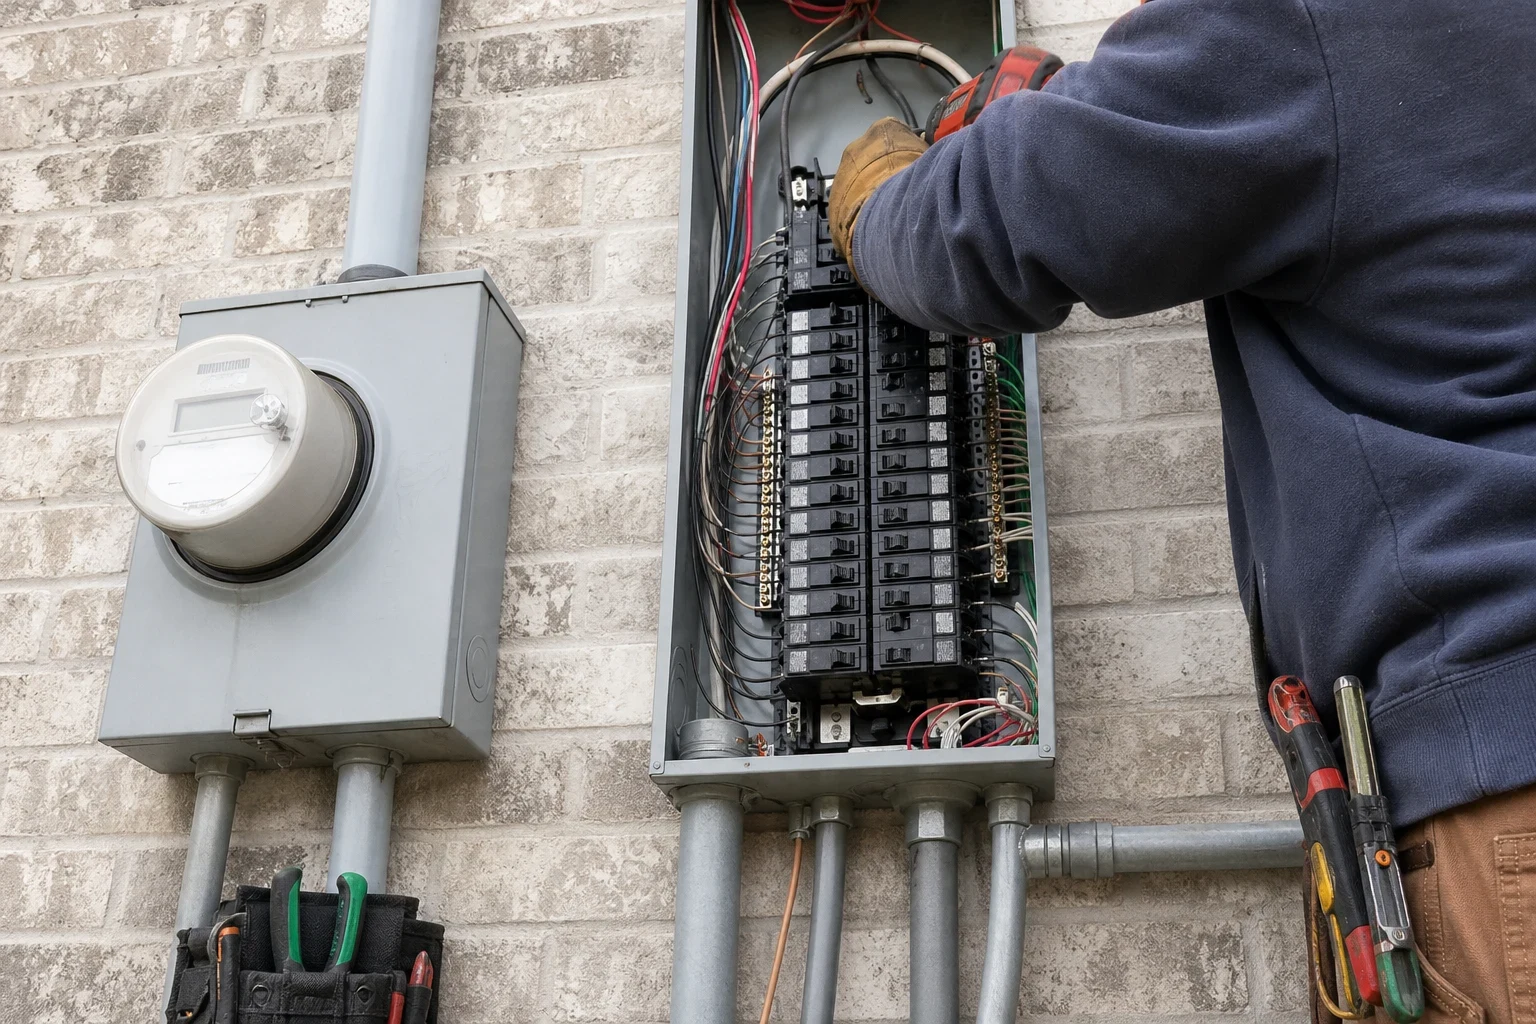
New Rooms, Older Wiring Behind Them
Remodel wiring is rarely just new wire. Every new circuit lands in a panel that may be decades old, and every extended circuit connects to cable that was installed under an older code. Before we run anything, we look at what is already there: the panel's rating and open spaces, the type of branch wiring, and the past repairs a previous owner or handyman left behind.
Current code asks more of a remodeled room than the original builder had to provide. A kitchen needs at least two 20-amp small-appliance circuits, bathroom receptacles need a dedicated 20-amp circuit, and most new or extended circuits need AFCI or GFCI protection. Getting that right on the rough-in is far easier than fixing it after the cabinets are set.
We hold a Master Electrical License and operate as a licensed electrical contractor, TECL 36609. The electricians who open your walls are licensed and insured, so the work behind your drywall is done by credentialed hands, not unsupervised helpers.
What Remodel Wiring Covers
Load calculation
Before we design a single new circuit, we total what your home already draws and what the remodel will bring: ranges, wall ovens, mini-splits, bath heaters. The result shows whether the existing panel has room or whether a panel upgrade should come first.
New circuit rough-in
We pull cable, set boxes sized for proper box fill, and mount them at the heights your cabinet and tile layout require. Each circuit is labeled at the panel.
Tie-ins to existing circuits
Where a new outlet extends an old circuit, we check the conductor type, grounding and condition at the splice point first. If the old run is ungrounded two-wire cable or brittle cloth-jacketed wire, we tell you and lay out the options.
AFCI, GFCI and tamper-resistant devices
New and extended circuits get the protection the current code calls for. We use breakers or devices that fit your panel's brand, not mismatched parts.
Lighting and fan rough-in
Recessed cans, under-cabinet runs, switch loops and fan-rated boxes go in during rough-in. Fixture choices can be finished through our lighting installation work.
Permit and inspections
We pull the electrical permit and are on hand for the rough-in and final inspections, handled as the local jurisdiction requires.
When Your Project Needs an Electrician Early
You are adding a room or square footage
An addition means new circuits, and often a longer feeder or a subpanel. Planning that before framing avoids rerouting later.
The kitchen is getting a new layout
Relocating the cooktop, putting in an island or converting a gas range to electric changes how many circuits the room needs and what gauge of wire feeds them. Islands carry their own receptacle requirements too.
Demo uncovered something odd
Buried junction boxes, taped splices, aluminum branch wiring or scorched insulation are common finds in older walls. Stop and have them looked at before anything gets covered.
Your panel is already full
If there are no open spaces, or tandem breakers are crammed in, new circuits have nowhere safe to land. That is a load and capacity question, not just a space problem.
An inspector flagged the rough-in
If someone else started the wiring and it failed, we can pick it up. Our code corrections and inspection fixes service covers that kind of cleanup.
How a Remodel Wiring Job Runs
- 1
Walkthrough and existing-wiring check
We look at the panel, open junction boxes near the work area, and trace the circuits that will be touched. You get a plain account of what is there and what it means for the project.
- 2
Written scope and permit
We write out the circuits, devices and any panel work, then pull the permit. If your general contractor has a schedule, we work to it.
- 3
Rough-in
With studs open, we run cable, set boxes and make tie-ins. In summer, attic runs are scheduled for the cooler morning hours so the work is done carefully, not rushed in the heat.
- 4
Rough inspection, then trim-out
After the rough-in passes, walls get closed. We come back to install receptacles, switches, breakers and fixtures, then test every circuit.
- 5
Final inspection and labeling
We meet the final inspection, update the panel directory, and walk you through which breaker feeds which new room.
What Moves the Cost of Remodel Wiring
Price depends on how much new load you are adding and what condition the existing system is in. We give you a written scope with line items, so you can see what each part of the work covers. If we find a problem in the old wiring, we show it to you before it becomes part of the job.
- Number and size of circuits
- A bath remodel might need one or two circuits. A kitchen with an electric range, wall oven and island needs several, some on heavier wire.
- Panel capacity
- When the numbers show your existing panel is already near its limit, the new work can't simply be stacked onto it. A subpanel or a full panel upgrade then joins the scope, and we explain why before pricing it.
- Condition of existing wiring
- Clean, grounded cable is easy to extend. Ungrounded runs, aluminum branch wiring or overheated splices take extra work to bring up to standard, and sometimes call for partial or whole-home rewiring.
- Access
- Open framing is the simplest. Fishing wire through finished walls, a tight attic or around a slab foundation takes more time.
- Permit and inspection trips
- Permit fees and the number of required inspections vary by jurisdiction and project size.
Remodel Wiring Questions
Something not covered here? (682) 204-9915
Who takes care of the electrical permit on a remodel?
That part is on us. The permit gets filed before rough-in begins, and one of our electricians meets the inspector at both the rough and final stages. Each city sets its own requirements, so we follow the rules of the jurisdiction where your home sits, in Benbrook, Fort Worth, Aledo or another nearby town.
Can my new kitchen outlets just connect to the old circuits?
Usually not. Code requires dedicated 20-amp small-appliance circuits for kitchen counters, with GFCI and AFCI protection. Old circuits often also feed other rooms, so adding a kitchen load to them causes tripped breakers and overheated connections.
Will my panel need to be upgraded for an addition?
Not always. We run a load calculation using your actual appliances and the new space. Some panels have plenty of room, some need a subpanel, and some older or undersized panels need replacing before new circuits are added.
We found aluminum wiring during demo. What now?
Aluminum branch wiring expands and contracts more than copper, which loosens terminals over time and can cause heat at connections. We can terminate it with connectors rated for aluminum-to-copper joints, or replace the affected runs. We will show you where it is and how far it goes before you decide.
Can you work with my general contractor's schedule?
Yes. We coordinate rough-in timing with framing, plumbing and HVAC so the walls are not closed before inspection. Tell us who is running the job, and we will keep them updated.
Get the Wiring Right Before the Walls Close
The cheapest time to fix old wiring is while the studs are open. Book a visit, and we will check your panel and existing circuits against your remodel plans.